100 m2 | Hamburg, Germany [built 2019]
Year: 2018
BS Apartment
A refined modern apartment where elegance meets subtle warmth. The interior blends white surfaces, light oak flooring, and expressive backlit onyx to create a calm yet luxurious atmosphere. The open-plan layout connects kitchen, dining, and living areas through continuity of materials and soft indirect lighting. The result is a clean, luminous space where natural tones and textures balance minimalism with comfort.
LIPS bistro
70m2 | Prishtinë, Kosovë [built 2018]
Goldfish
A refined yet casual dining space where marine-inspired details meet urban comfort. The design balances warm tones with turquoise accents, echoing the freshness of the sea. Striped walls, rope textures, and handwritten chalkboards create a cozy coastal atmosphere, while neon signs and bold lighting add a playful, contemporary twist. The open sushi bar and layered lighting invite guests into a relaxed and vibrant culinary setting that feels both elegant and approachable.
ALB
Një ambient elegant, por njëkohësisht i çlirët, ku detajet e frymëzuara nga deti ndërthuren me komoditetin urban. Dizajni balancon tonet e ngrohta me nuancat e ngjyrës bruz, duke reflektuar freskinë e detit. Muret me vija vertikale, teksturat e litarëve dhe tabelat me ilustrime të vizatuara me dorë krijojnë një atmosferë të ngrohtë me karakter bregdetar, ndërsa ndriçimi dekorativ dhe mbishkrimet me neon i japin hapësirës një frymë lozonjare dhe bashkëkohore. Sushi bari i hapur dhe ndriçimi i shtresëzuar plotësojnë përjetimin e një ambienti dinamik e mikpritës, ku eleganca dhe thjeshtësia bashkëjetojnë natyrshëm.
FM House
FM House, a contemporary private residence characterized by a sharply geometric volume and an interplay of slanted planes and vertical cuts. The clean white façades contrast with dark framing, creating a dynamic yet minimalist aesthetic. Inside, the design continues the modern dialogue with warm wooden floors, open-plan living, and exposed steel beams that reveal the structure’s honesty.
JACK lives here
Located on Peja’s lively promenade, this intimate bar blends industrial warmth with urban elegance. The interior combines wood, metal, and red accents to create a cozy yet vibrant atmosphere. Ambient lighting and soft textures invite guests to relax, while the open façade connects the interior with the street life outside, making it a perfect spot from day to night.
Photography | Berat Kabashi
Pallati i Kultures Gjakove
MZ House
Meti Barber
AI flat
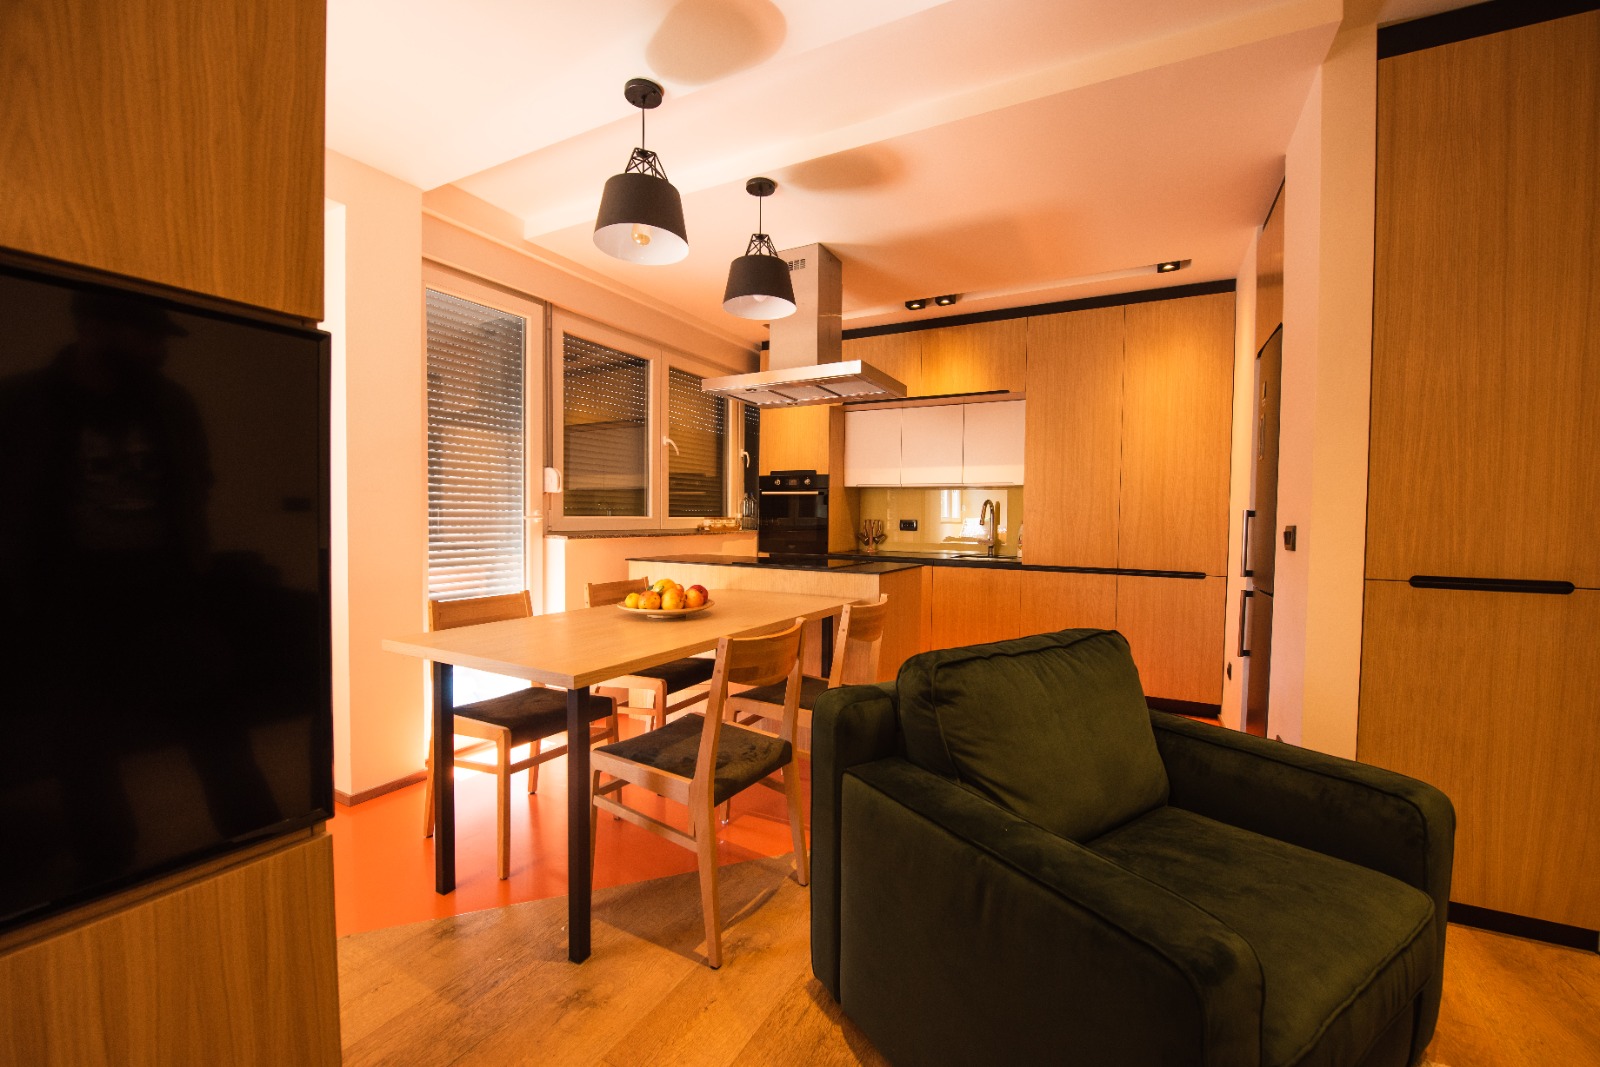
This residential project combines everyday functionality with a contemporary approach to spatial organization, creating a warm, comfortable living environment with a distinctive identity.
The interior concept is based on integrating the kitchen, dining, and living areas into a unified open space, where built-in furniture serves both functional purposes and as a visual element defining different zones.
Natural wood tones dominate the interior, while black surfaces and white elements introduce contrast and compositional clarity. The vibrant orange flooring acts as a bold graphic element, defining the kitchen area and creating a dynamic transition toward the wood-textured flooring of the living space.
Deep green upholstered furniture, warm lighting, and minimalist details complete the atmosphere, establishing a balance between contemporary design and the comfort of home.
The result is a living space where materials, colors, and functional organization interact to create a practical, welcoming environment with a distinct personality.
ALB
Ky projekt banimi ndërthur funksionalitetin e përditshëm me një qasje bashkëkohore ndaj organizimit të hapësirës, duke krijuar një ambient të ngrohtë, komod dhe me identitet të veçantë.
Koncepti i enterierit mbështetet në integrimin e kuzhinës, hapësirës së ngrënies dhe qëndrimit ditor në një tërësi të hapur, ku mobiliet e integruara shërbejnë njëkohësisht si elemente funksionale dhe si ndarëse vizuale të zonave.
Druri me nuanca natyrore dominon hapësirën, ndërsa sipërfaqet e zeza dhe elementet e bardha krijojnë kontrast dhe qartësi kompozicionale. Dyshemeja me ngjyrë portokalli të theksuar ndërhyn si një element grafik që përcakton zonën e kuzhinës, duke krijuar një kalim dinamik drejt dyshemesë me teksturë druri të hapësirës së qëndrimit.
Mobiliet e buta në nuanca të gjelbra të errëta, ndriçimi i ngrohtë dhe detajet minimaliste plotësojnë atmosferën, duke krijuar një ekuilibër mes karakterit bashkëkohor dhe ndjesisë së rehatisë shtëpiake.
Rezultati është një hapësirë banimi ku materialet, ngjyrat dhe organizimi funksional ndërveprojnë për të krijuar një ambient praktik, të ngrohtë dhe me personalitet.
Redoni Arberi (building)
Mali
CNC House
AM House
GM Apartment
NS Apartment
SS Apartment
FL Home
DS Apartment
BH Apartment
BB Apartment
Pizza Bella
Ma Belle
Pollos
Hallall Pizza
baristas
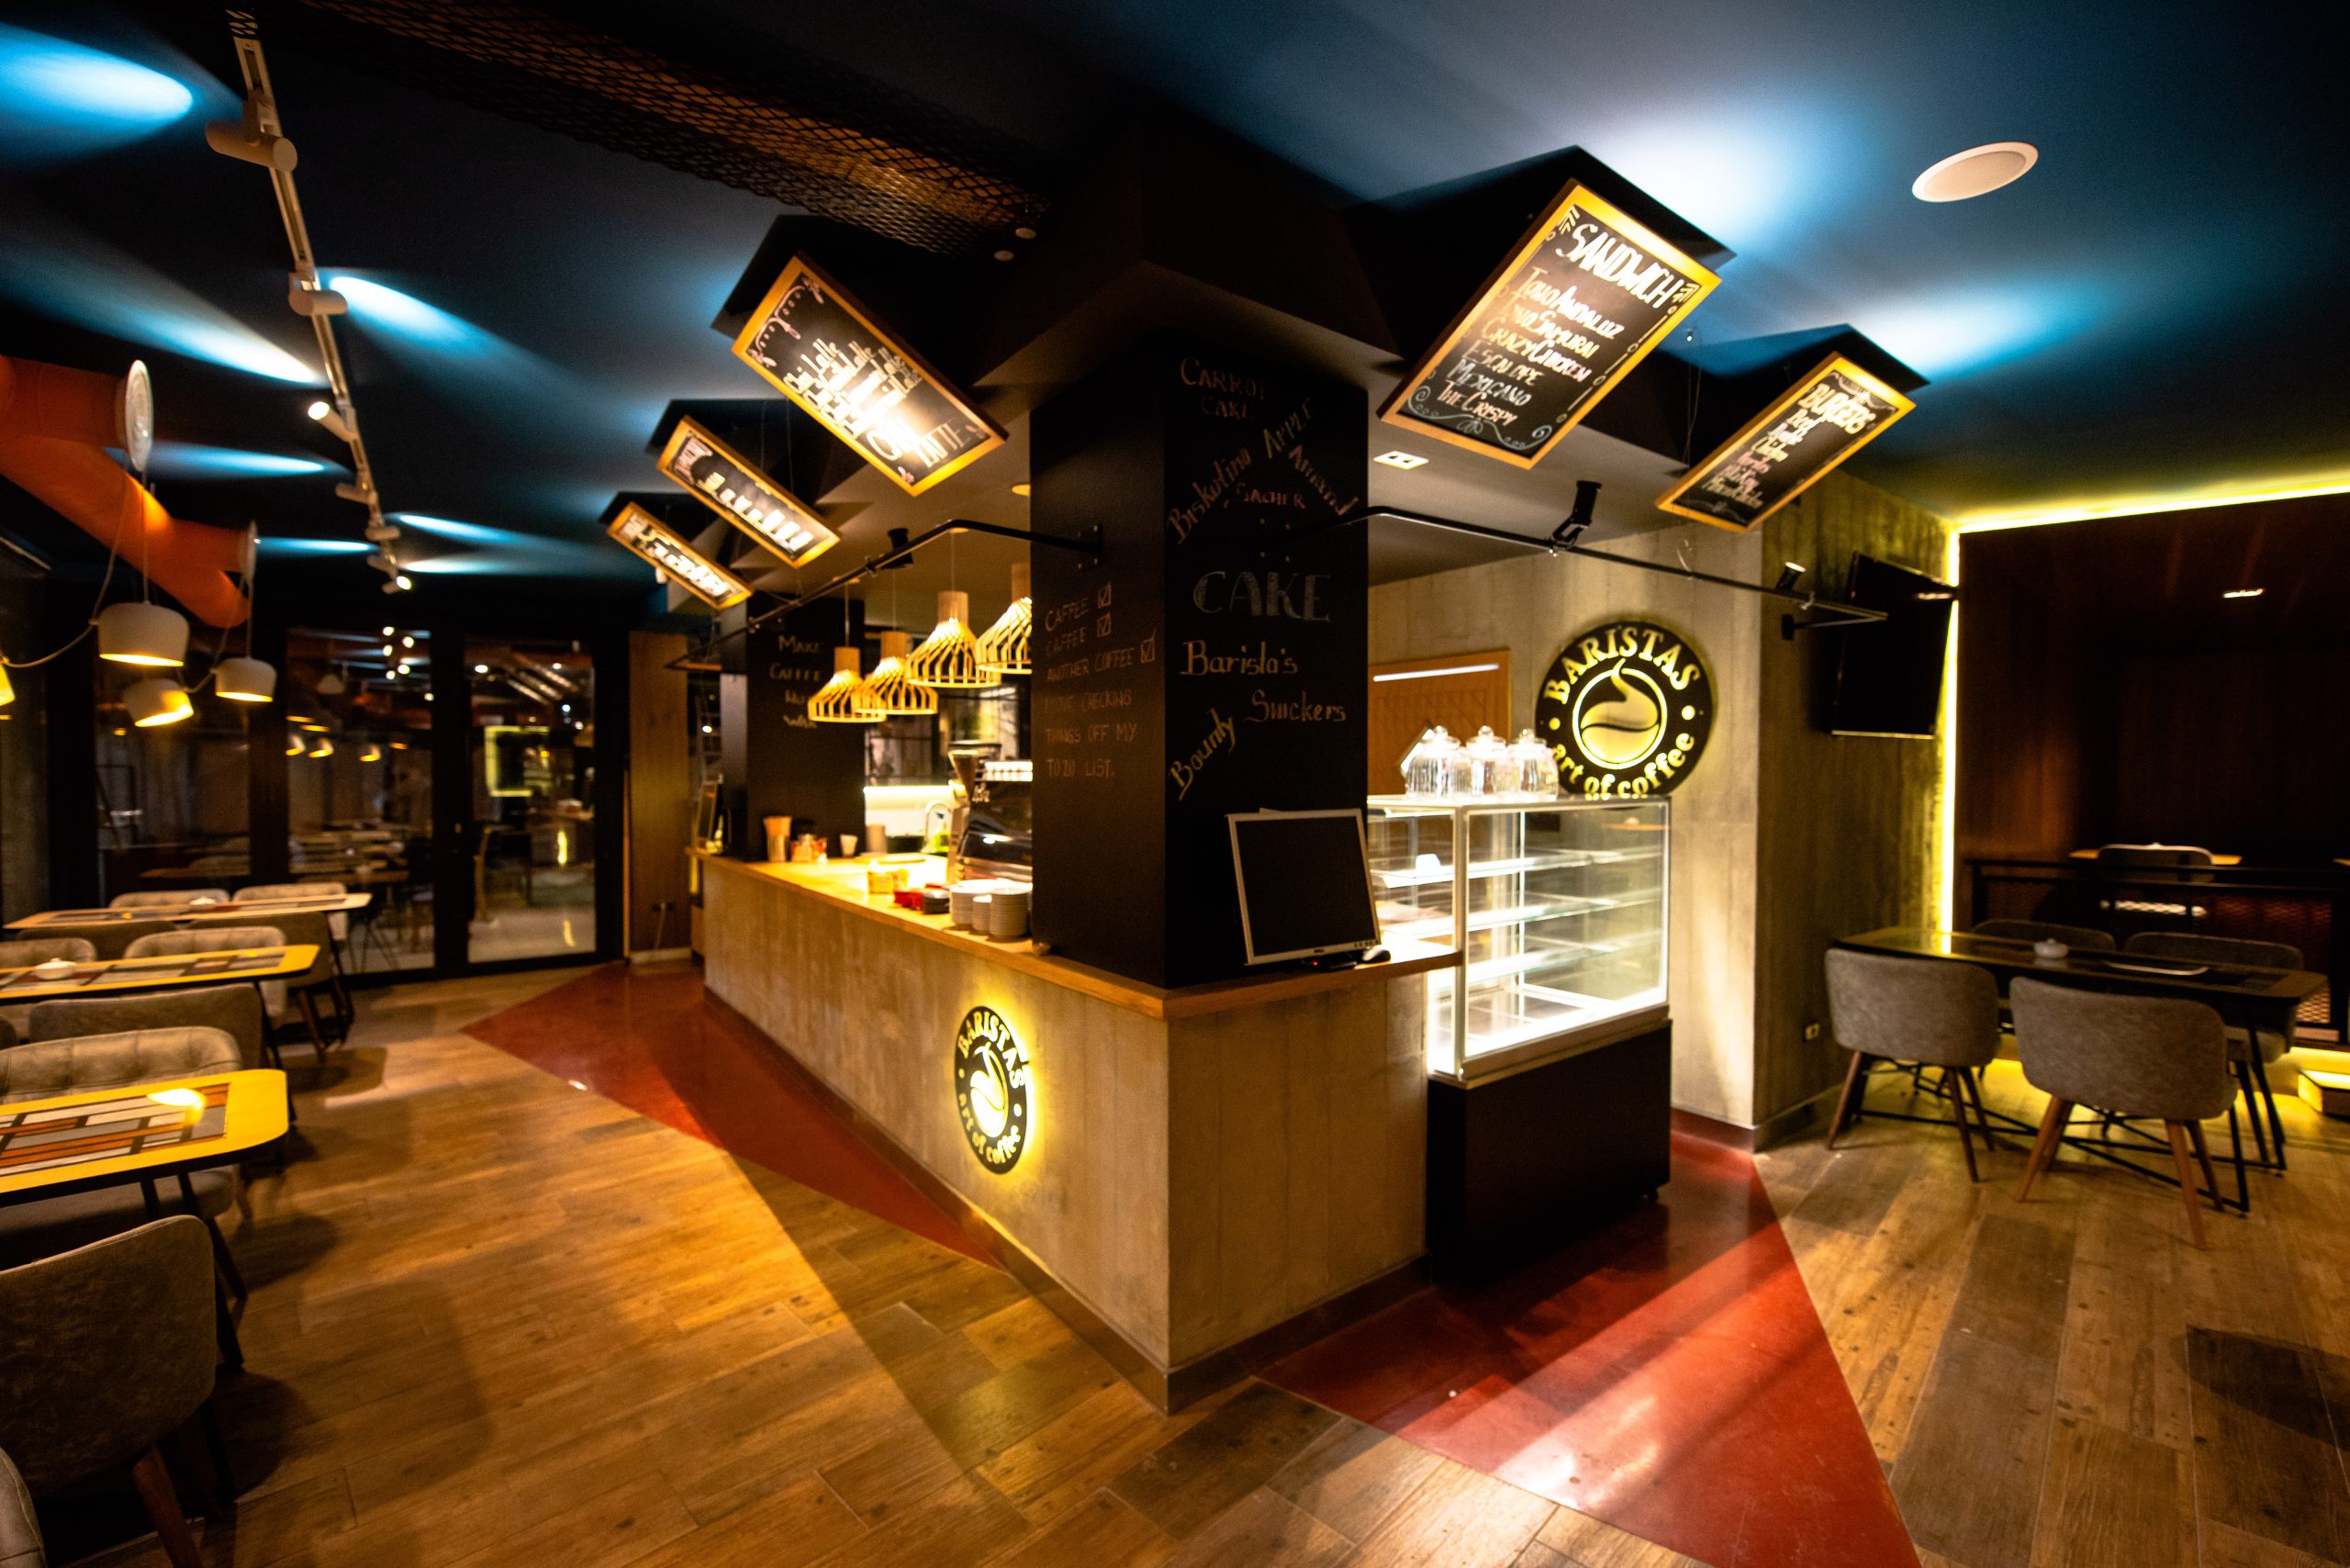
Winner of the BUILD Architecture Award for Interior Design Excellence, Baristas Café embodies warmth, rhythm, and crafted detail. Designed as a cozy urban retreat, it combines natural wood, soft textures, and stained-glass tabletops with subtle lighting and industrial accents. Every element, from the illuminated graphic panels to the layered seating zones, celebrates the ritual of coffee and conversation in a space that feels both intimate and vibrant.
Butiku Mbreteresha Xheraldine
Venture up
Telegrafi Arberi
Lufian
Lulishtja Labi
Mouna Boutique
Goldfish Shop
Barber Shop
Mountain house
130m2 | Kosovë [to be built]